Where is the firm located?
Our studio is located at No. 838, Sec. 5, Zhongshan N. Rd., Shilin District, Taipei City. Phone: +886-2-2831-2661.
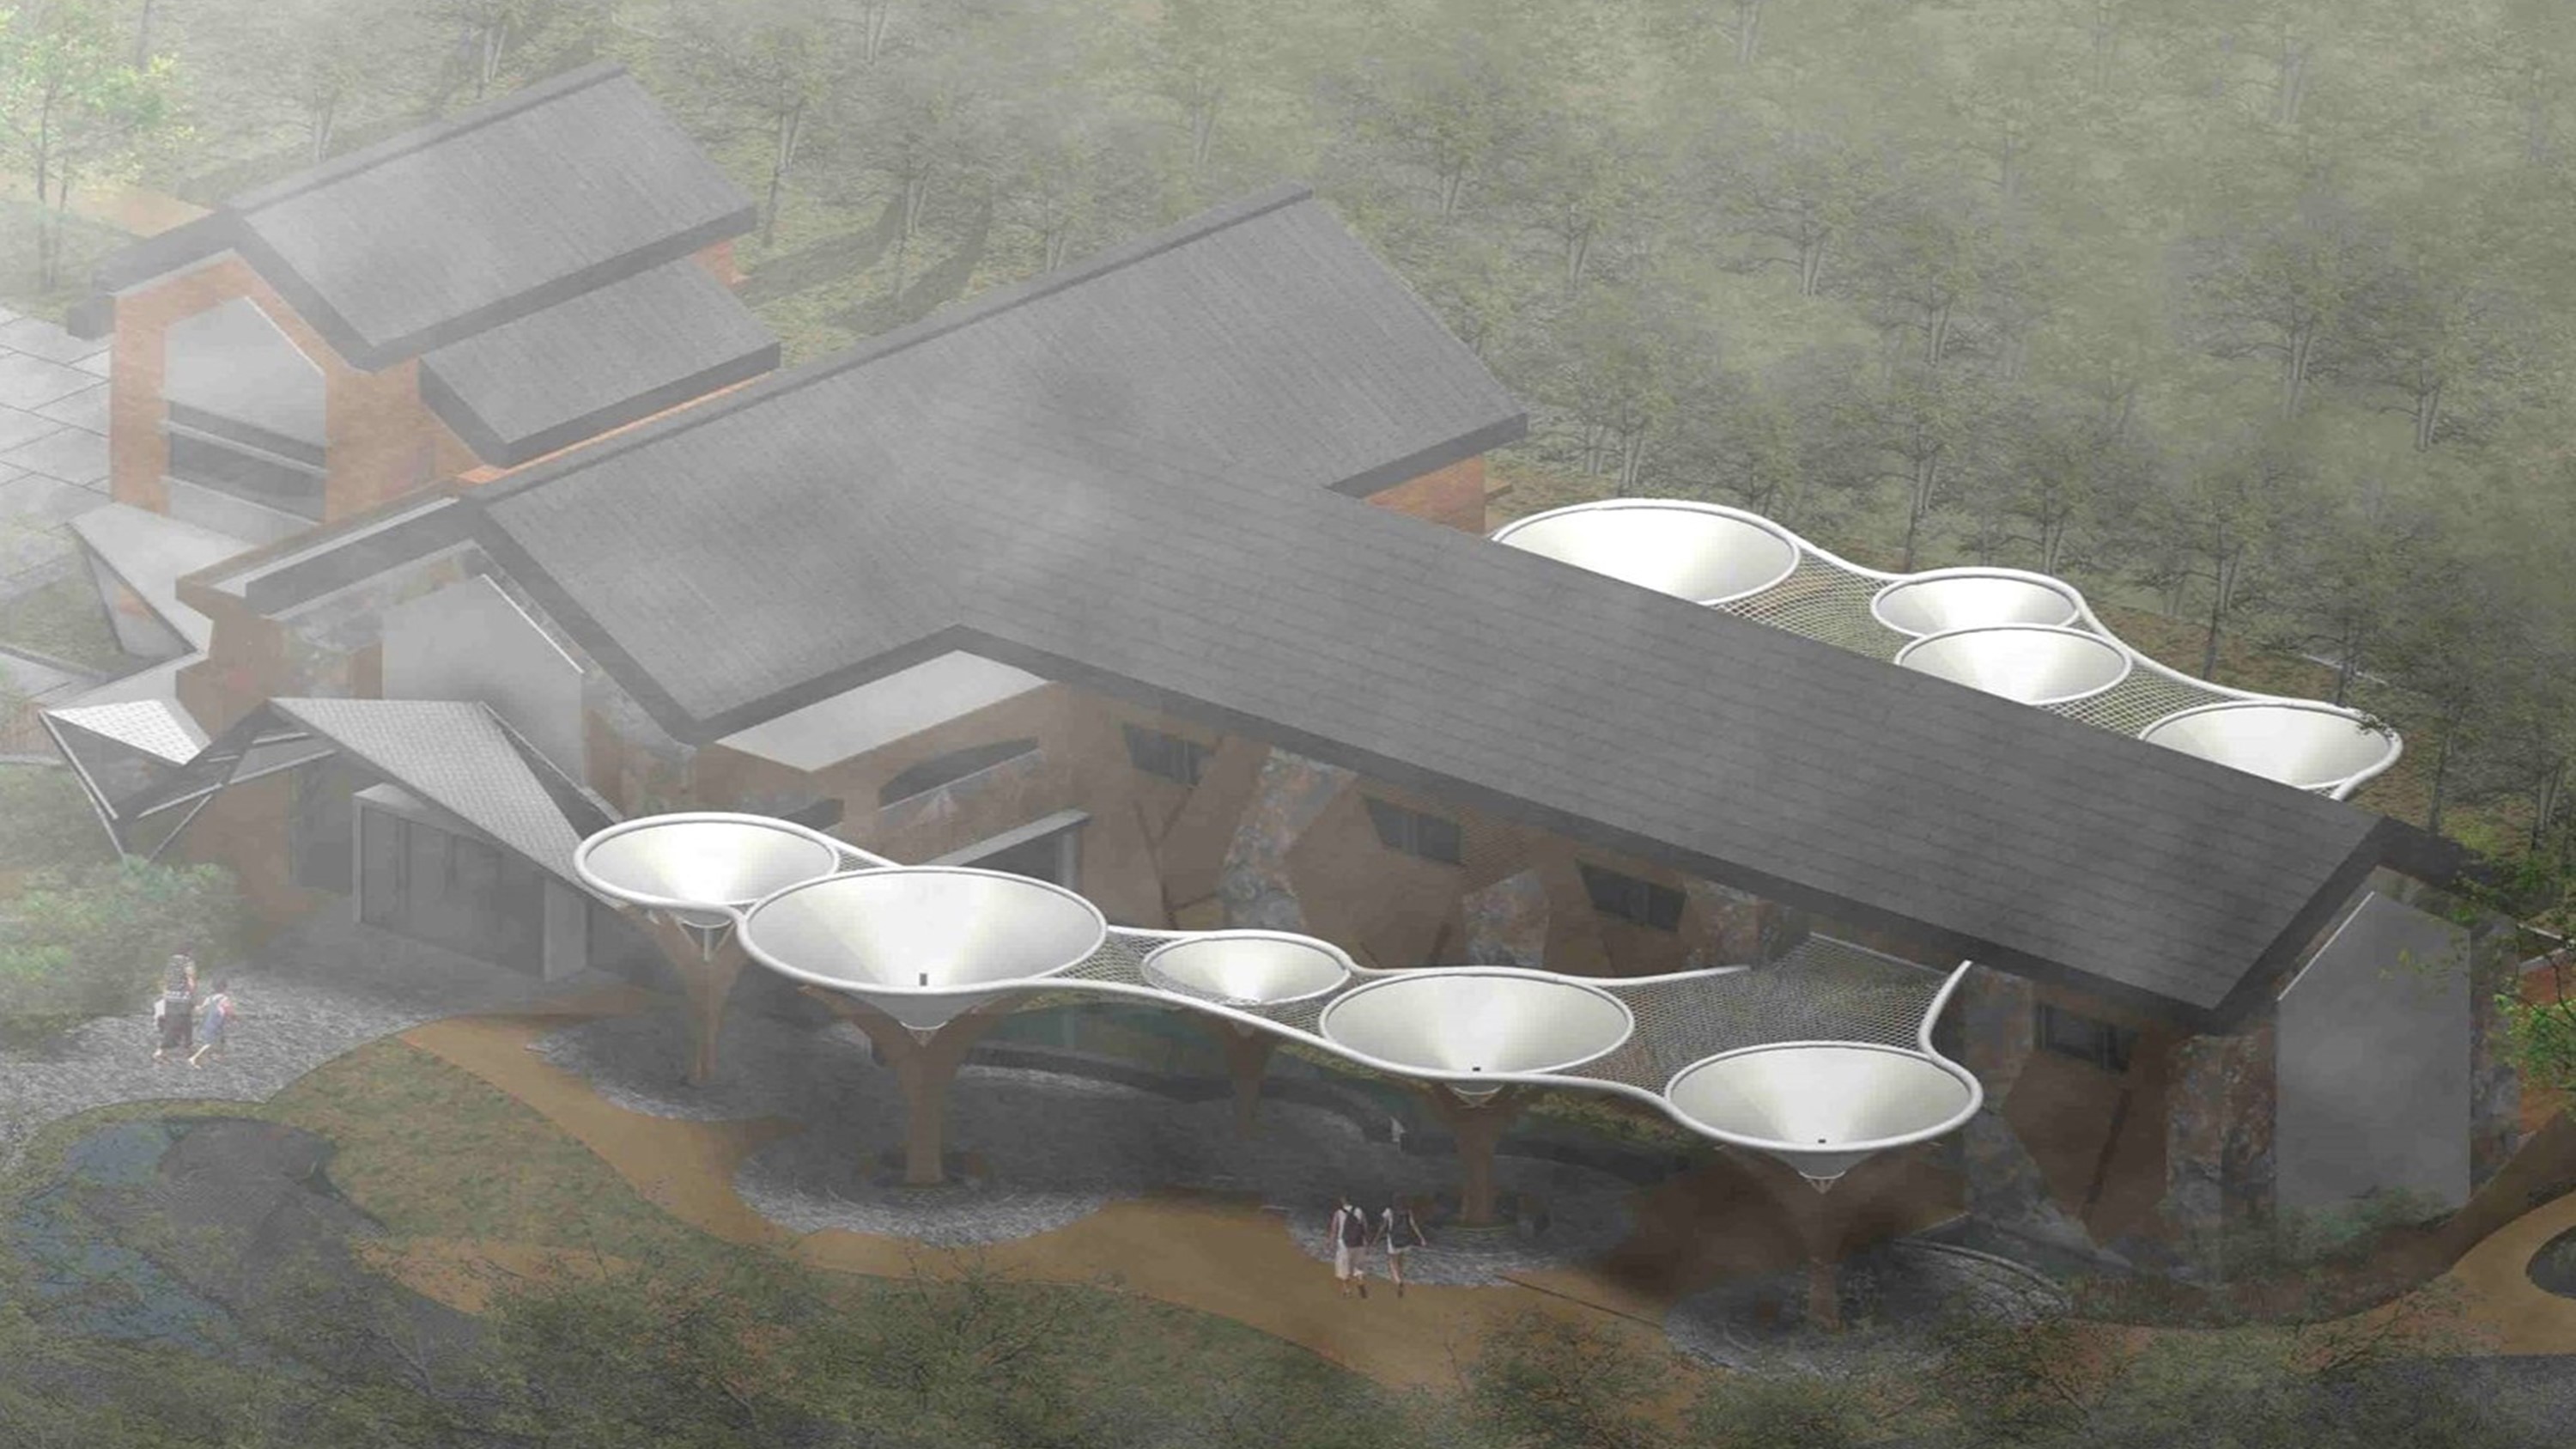
Established in 2009, HSIANG TEN CHUN ARCHITECTS has crafted residential towers, hot-spring boutique hotels, private estates, and civic facilities. We respond to land topography and genuine living aspirations with rigorous engineering discipline.
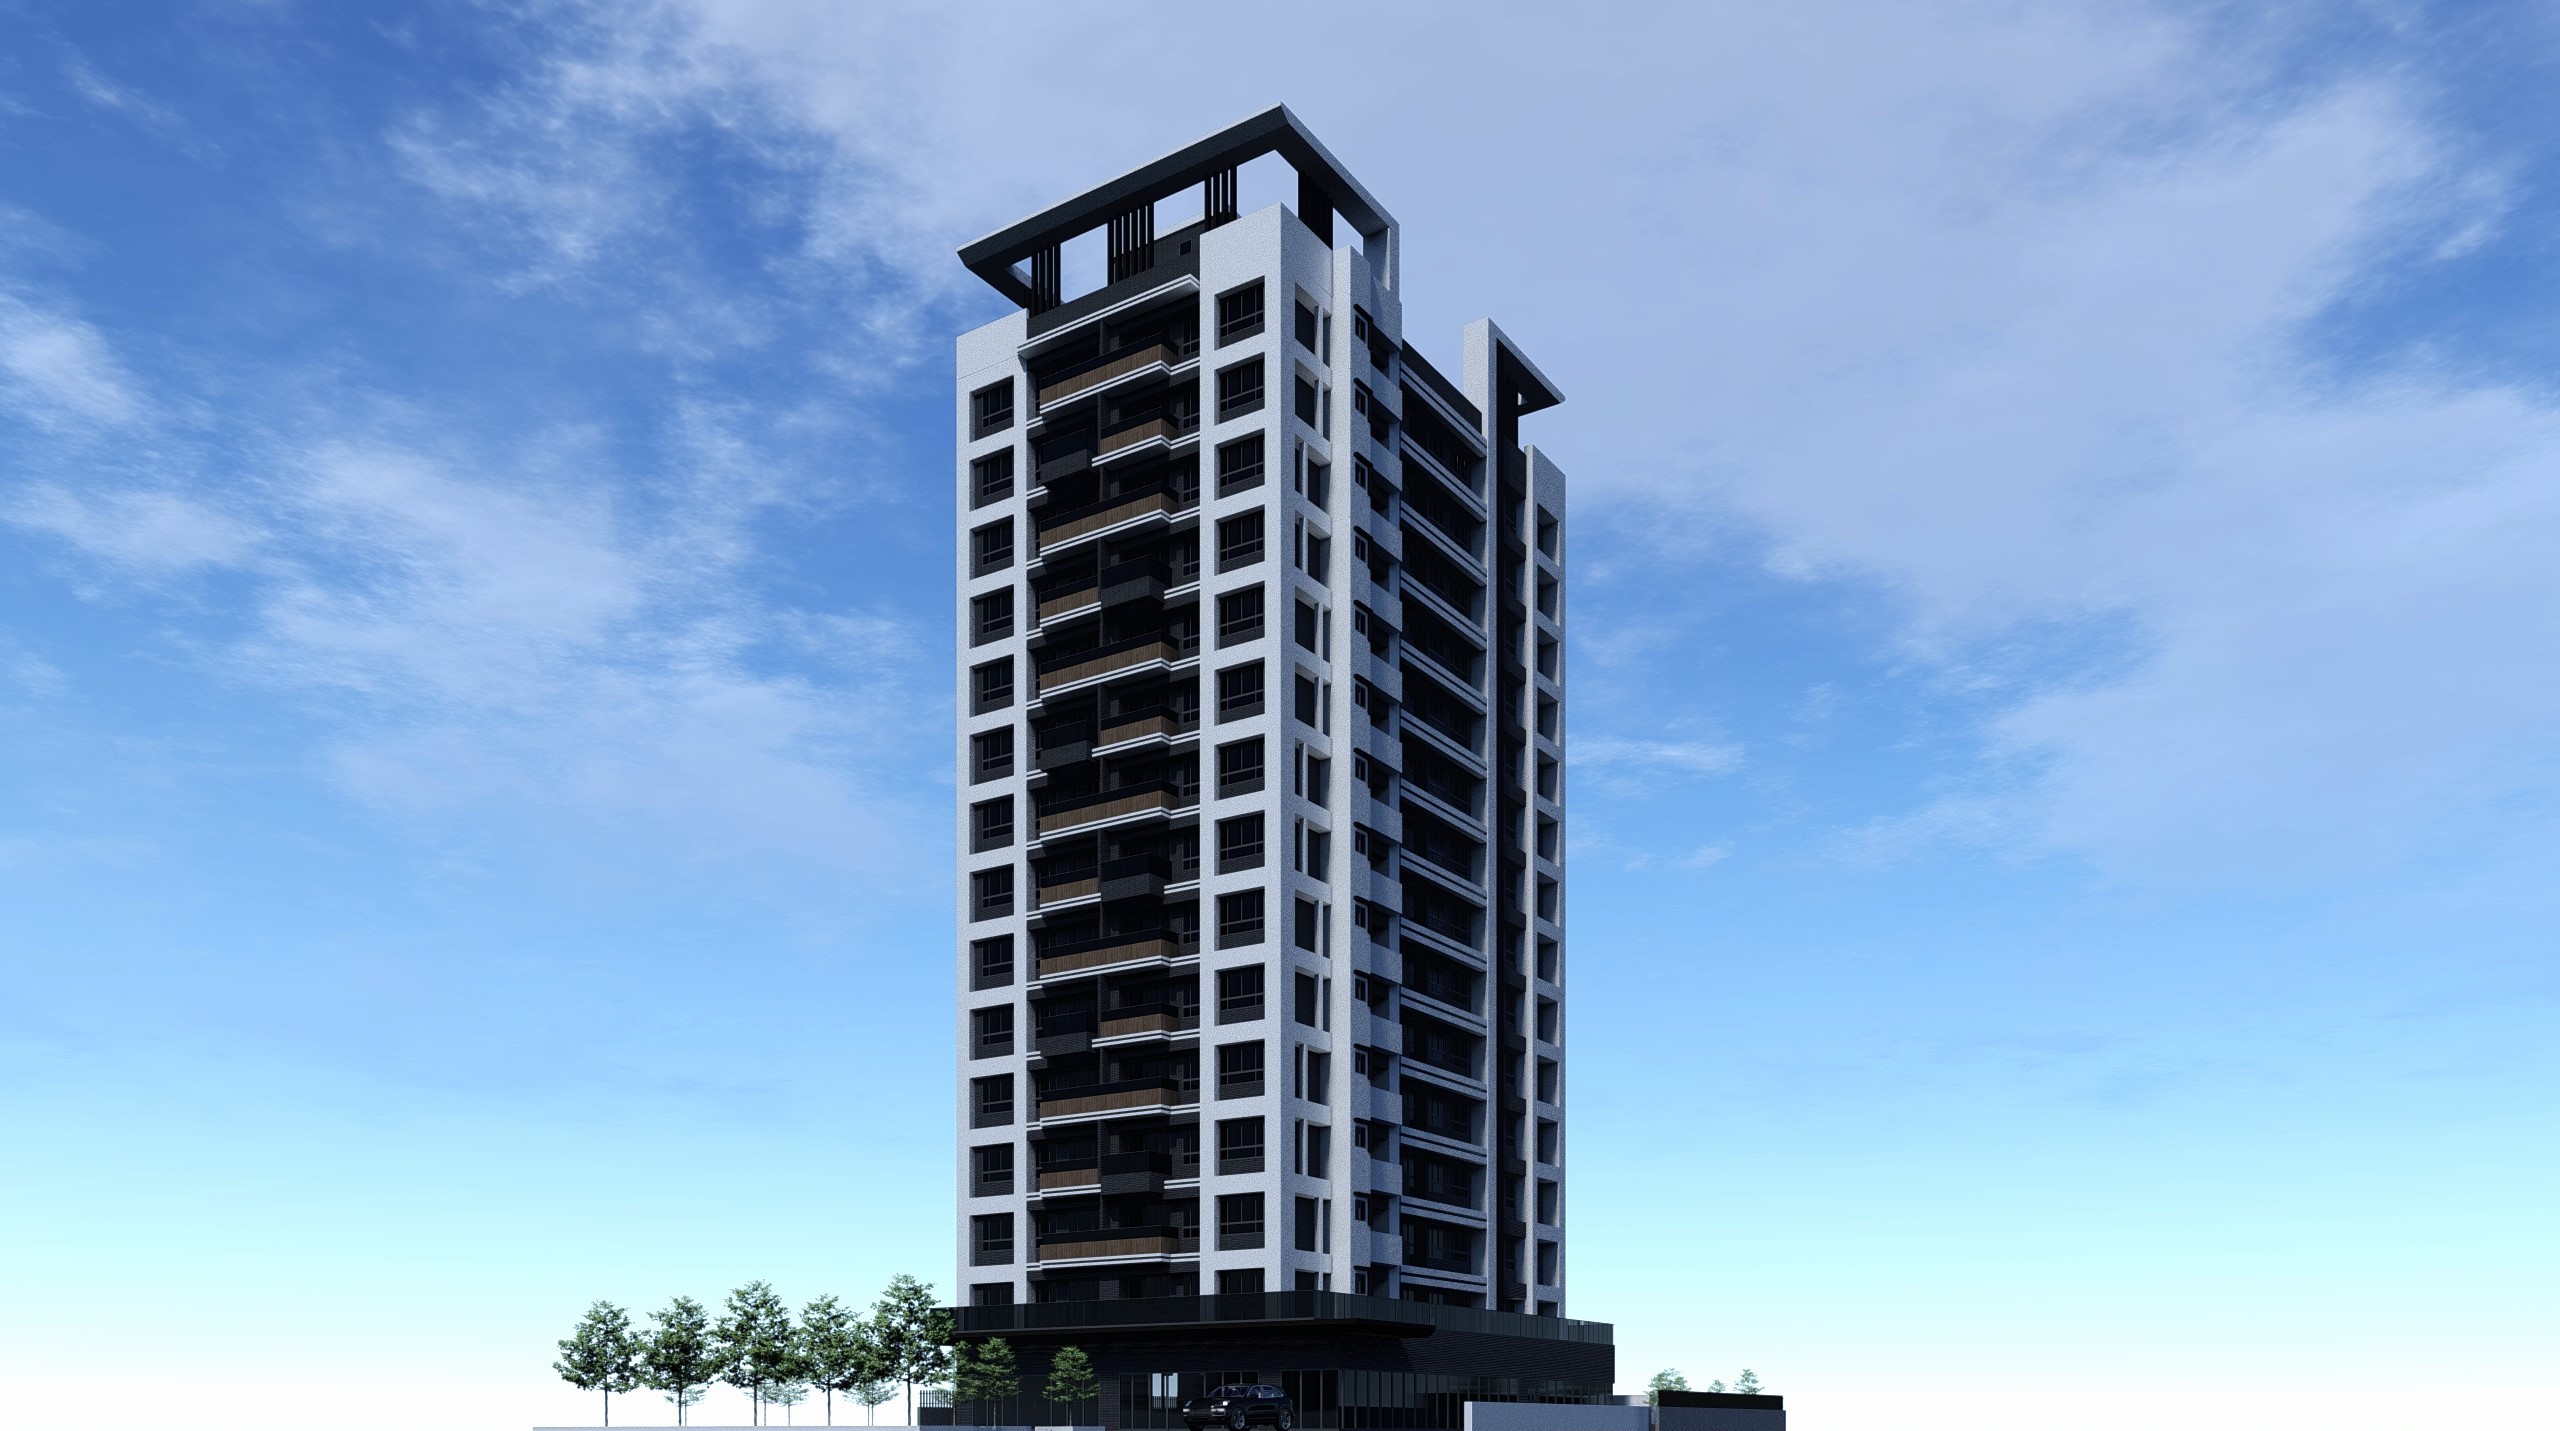
15-story residential tower overlooking the Tamsui River basin, composed of rhythmically ordered steel louvers and high-durability mineral finishes to balance urban shelter and expansive panoramic vistas.
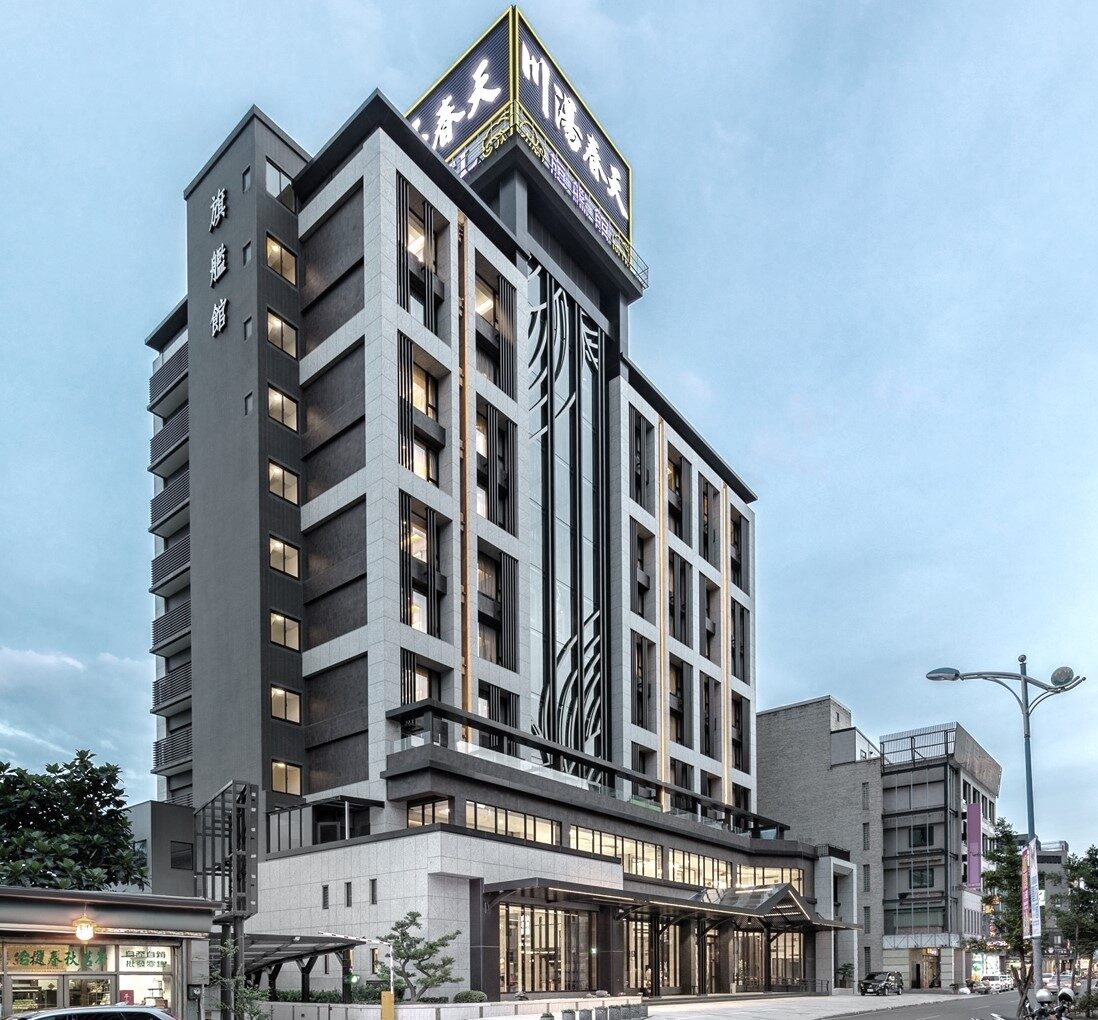
Flagship hot spring resort hotel in Jiaoxi. Integrating geothermal MEP piping, deep cantilevered shading, and an open structural steel atrium to create an authentic thermal sanctuary immersed in daylight.
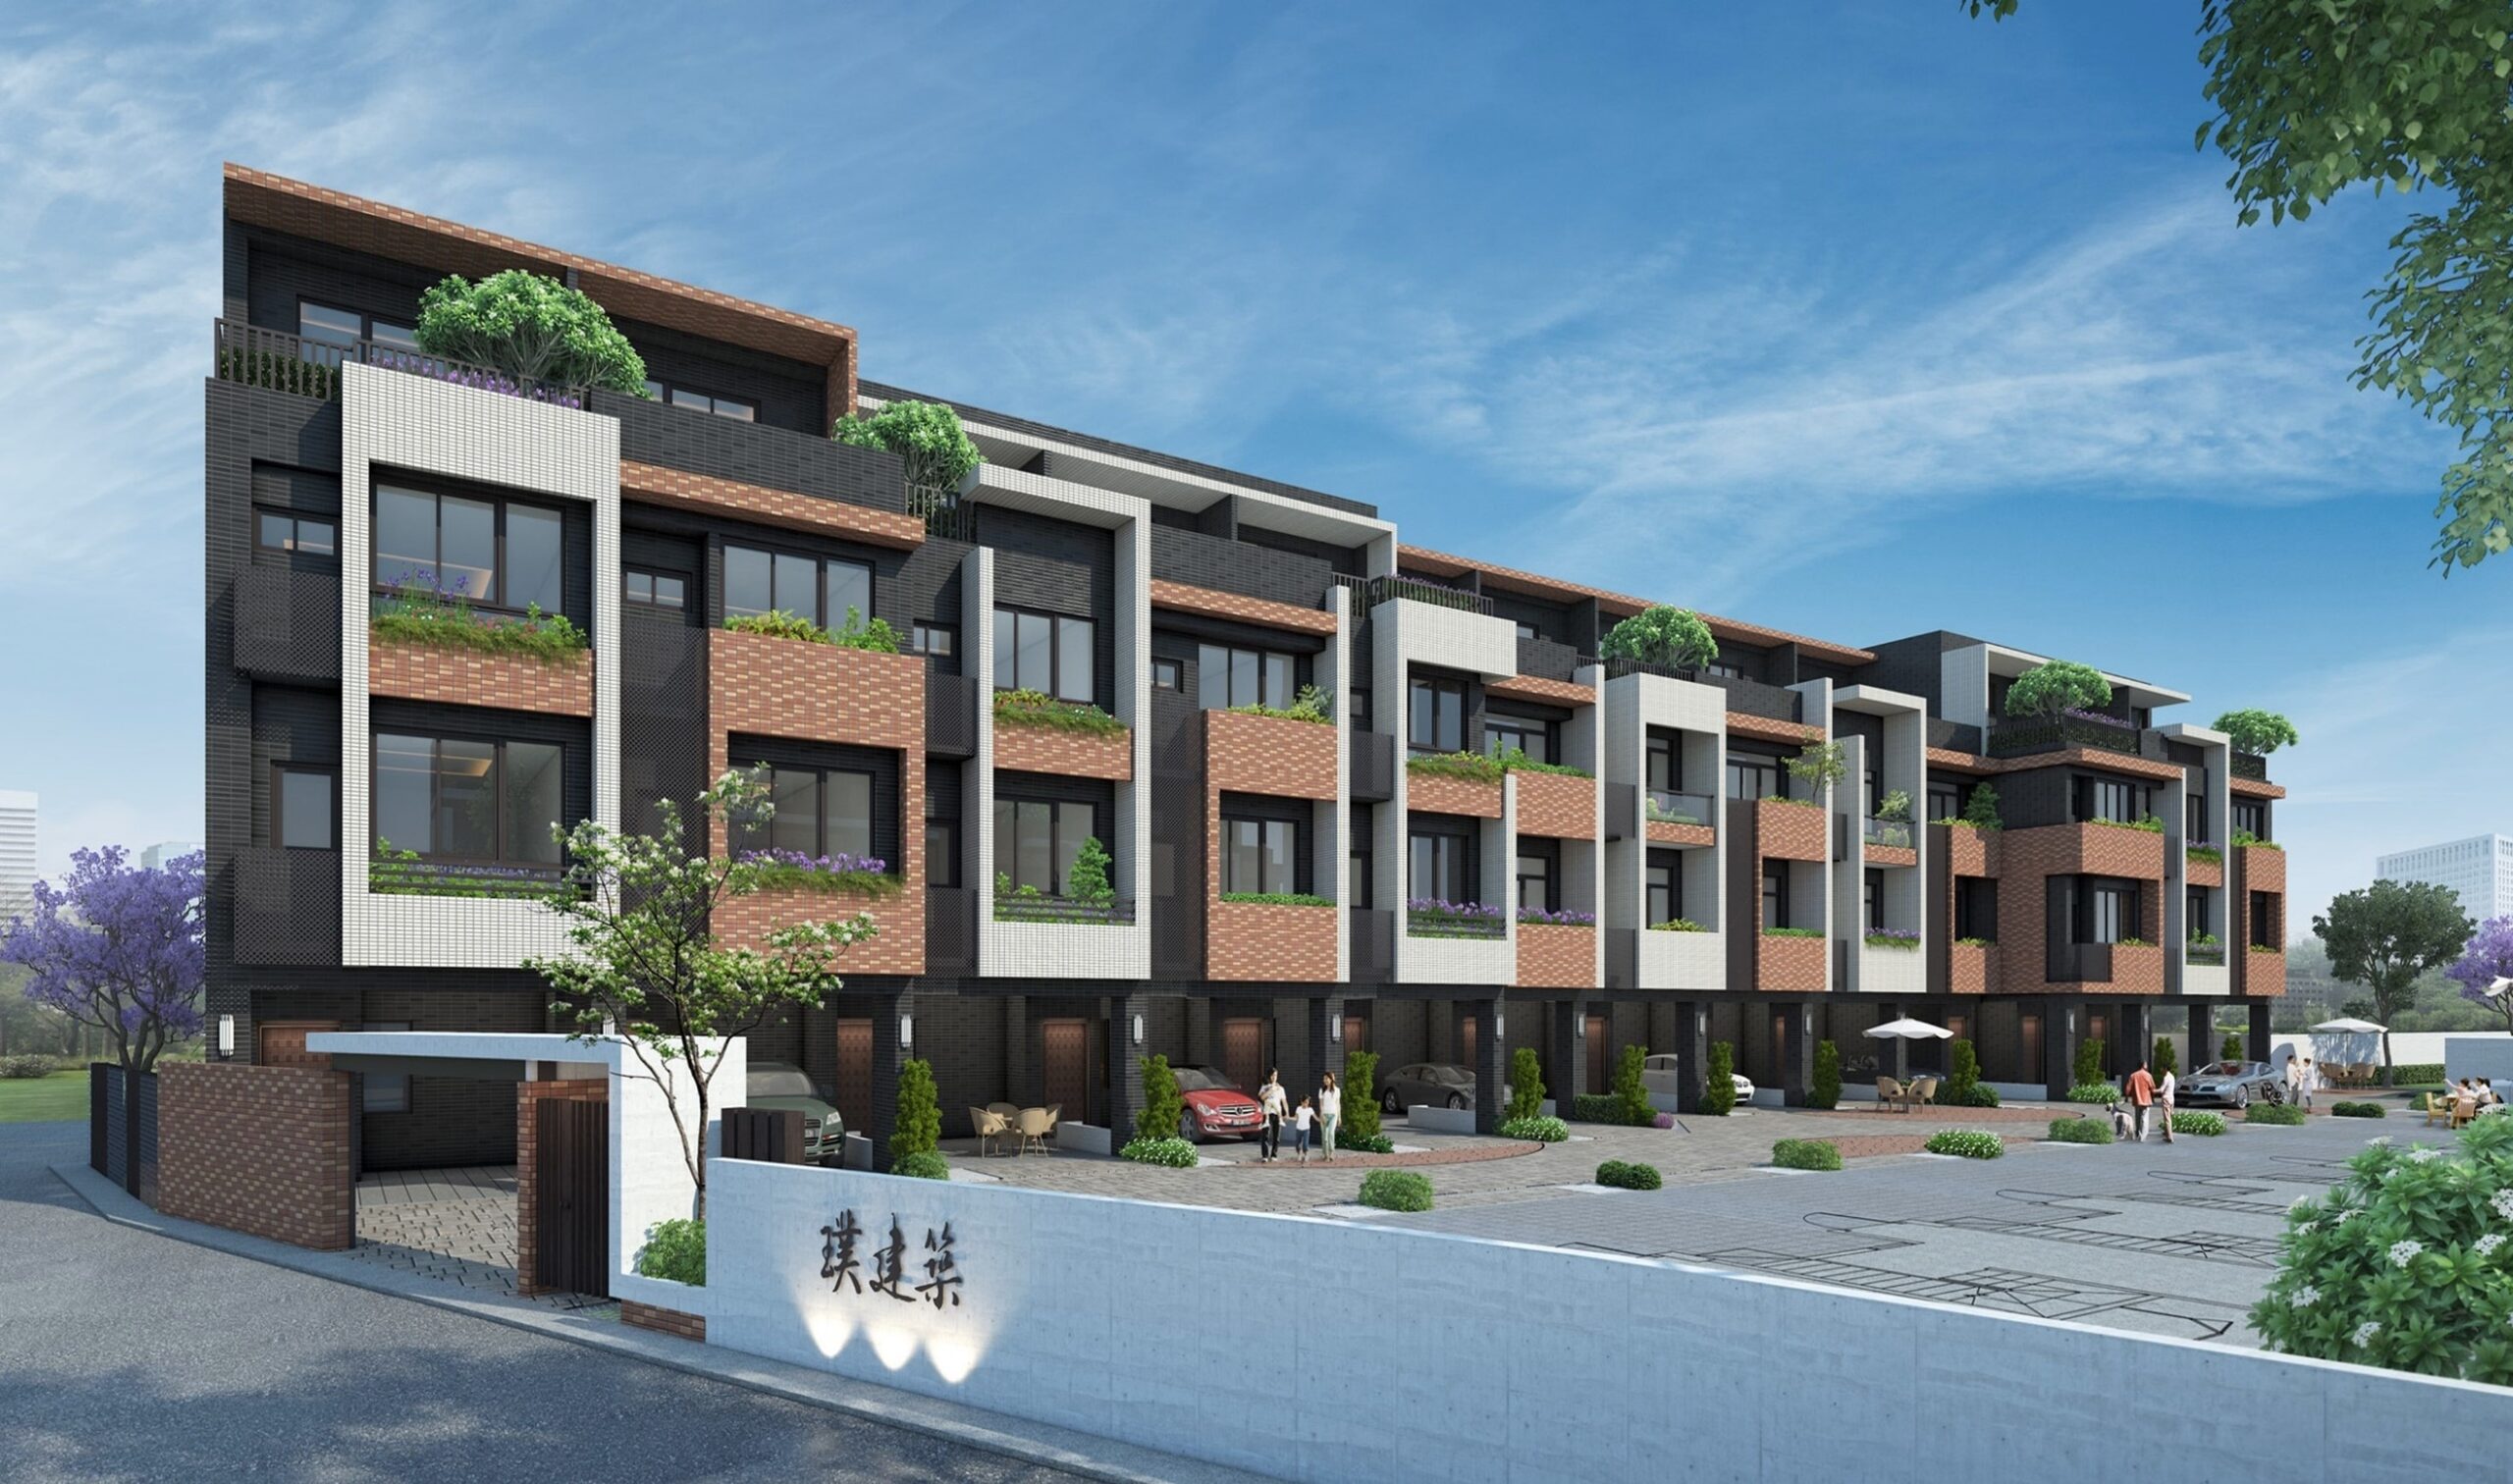
A low-density master-planned community of 52 townhouses. Utilizing setback landscaped alleys, fine-grain ceramic tiles, and fair-faced concrete to orchestrate civic neighborliness with private family sanctuaries.
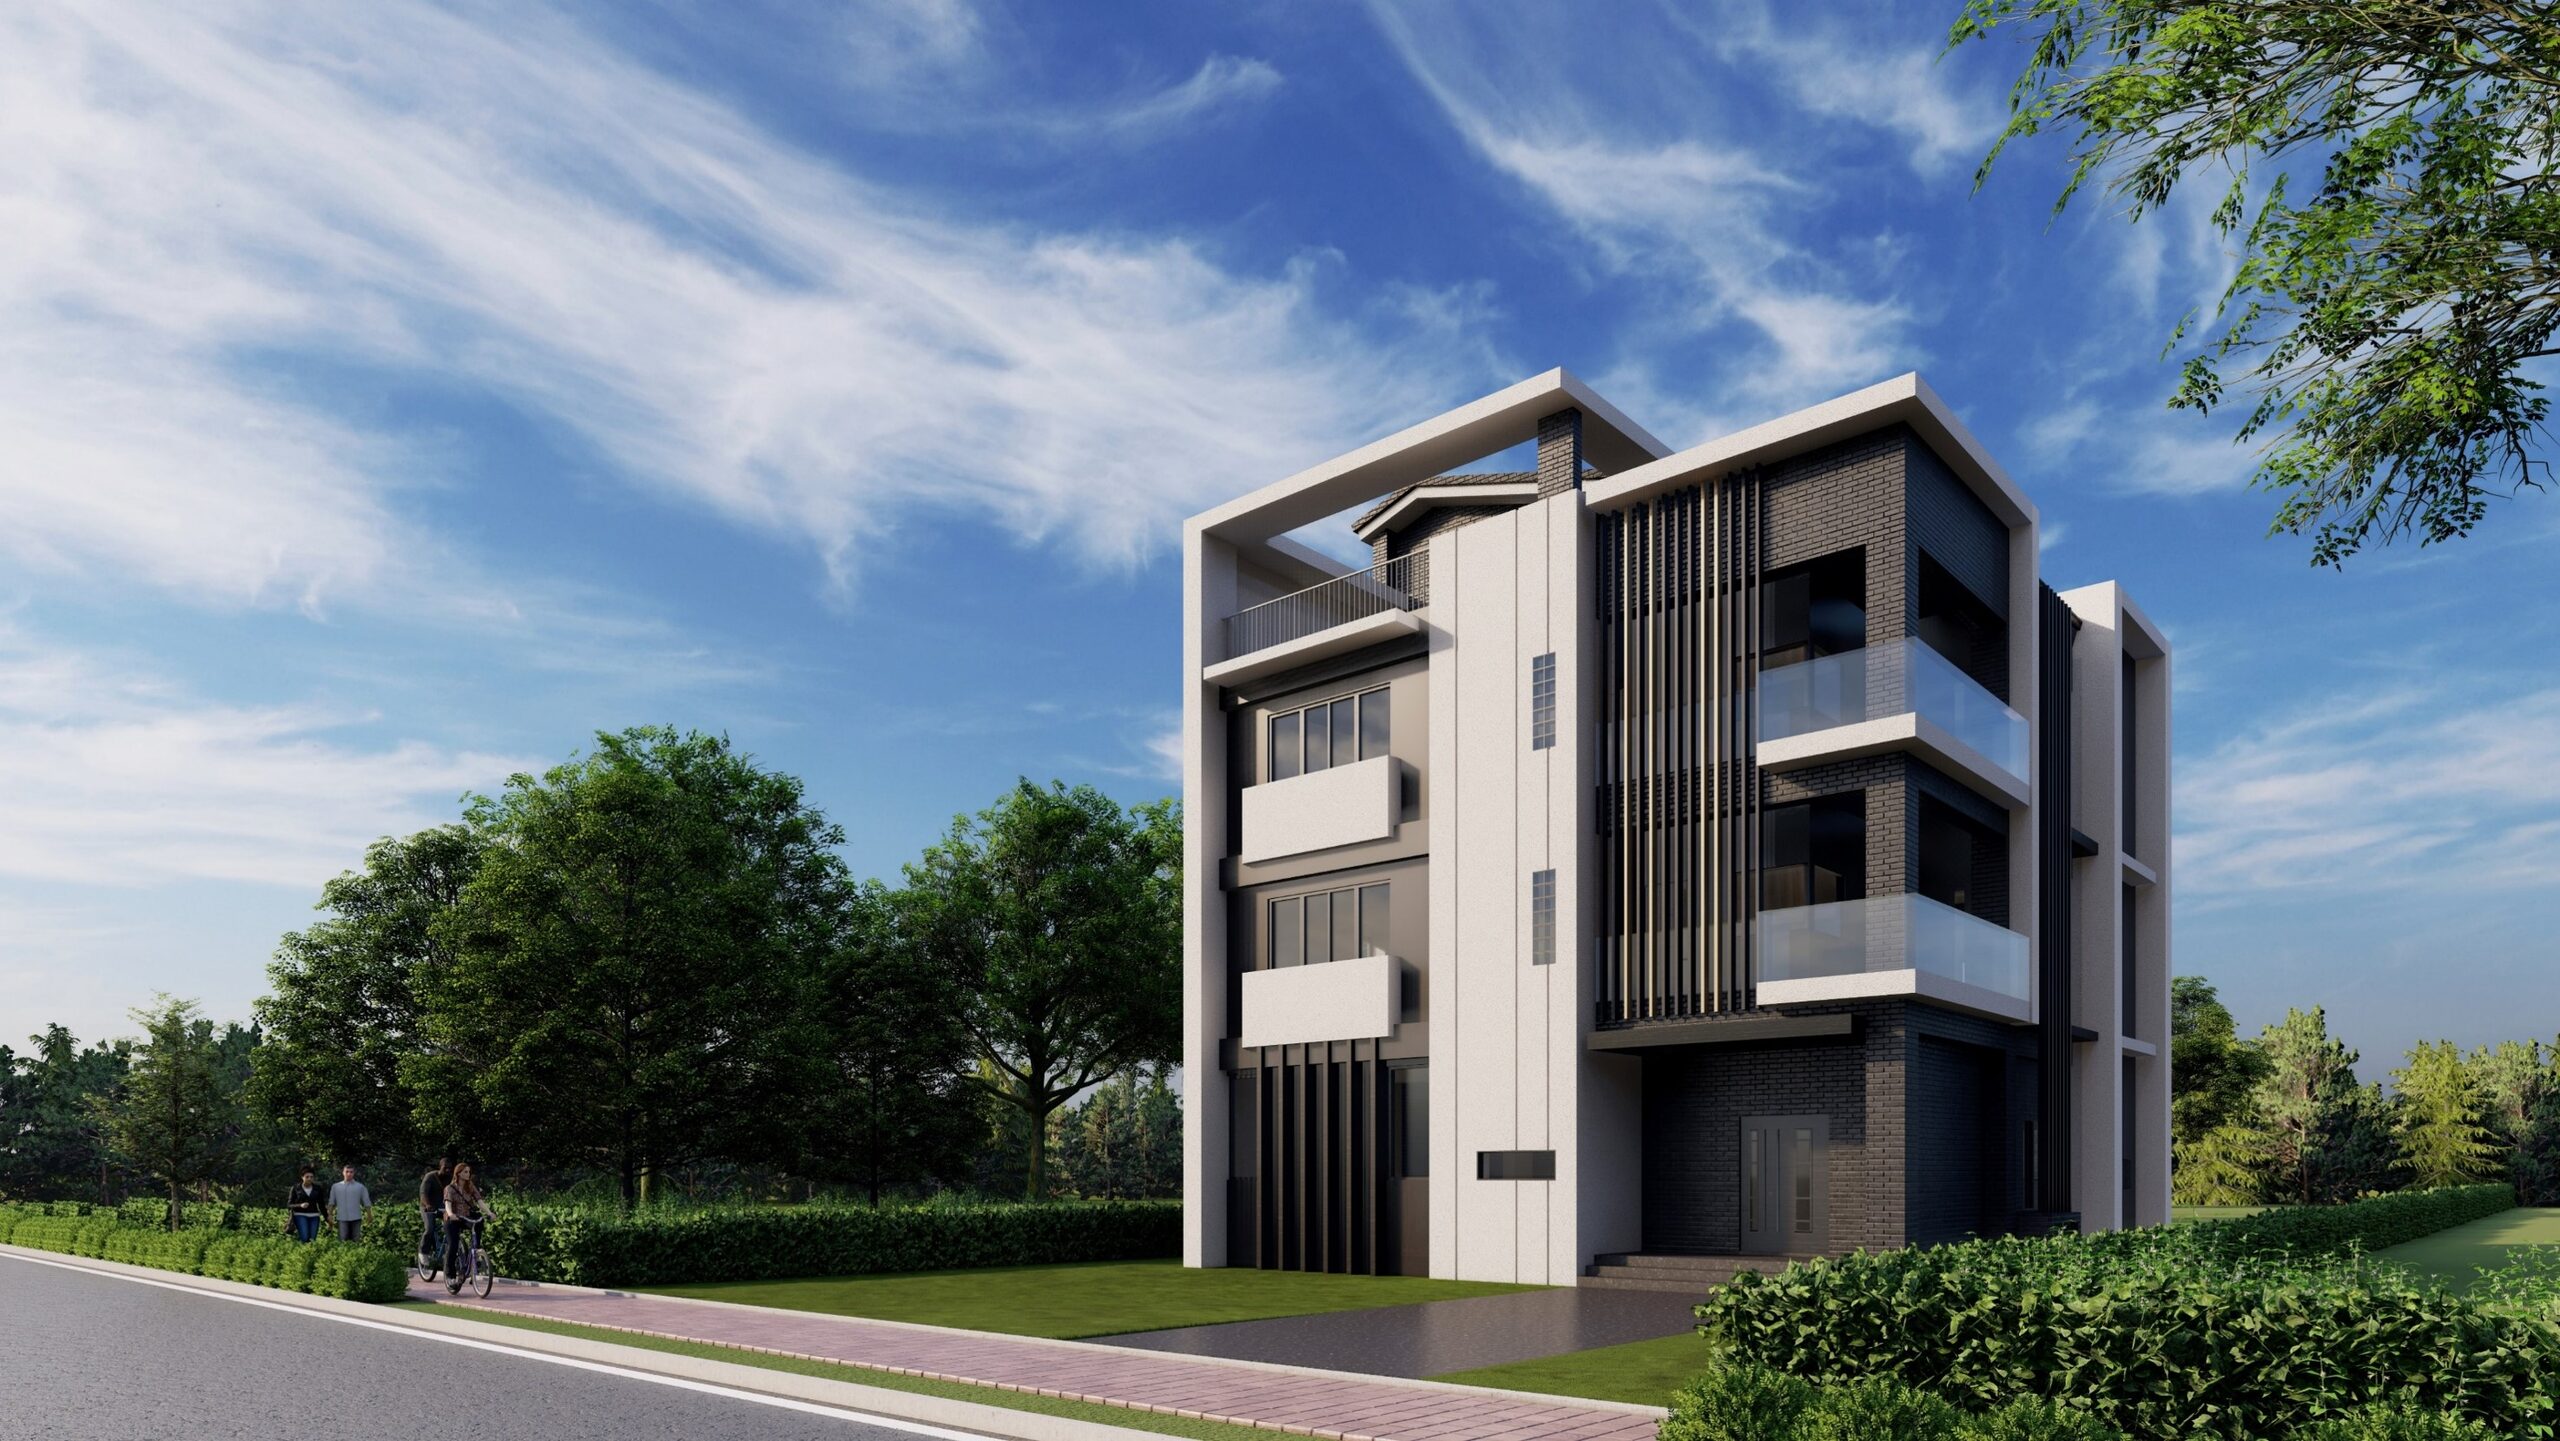
Custom private estate in rural Dongshan. Earth-toned facing bricks and articulated aluminum louvers temper agricultural microclimates and seasonal monsoons, embodying the living vessel philosophy.
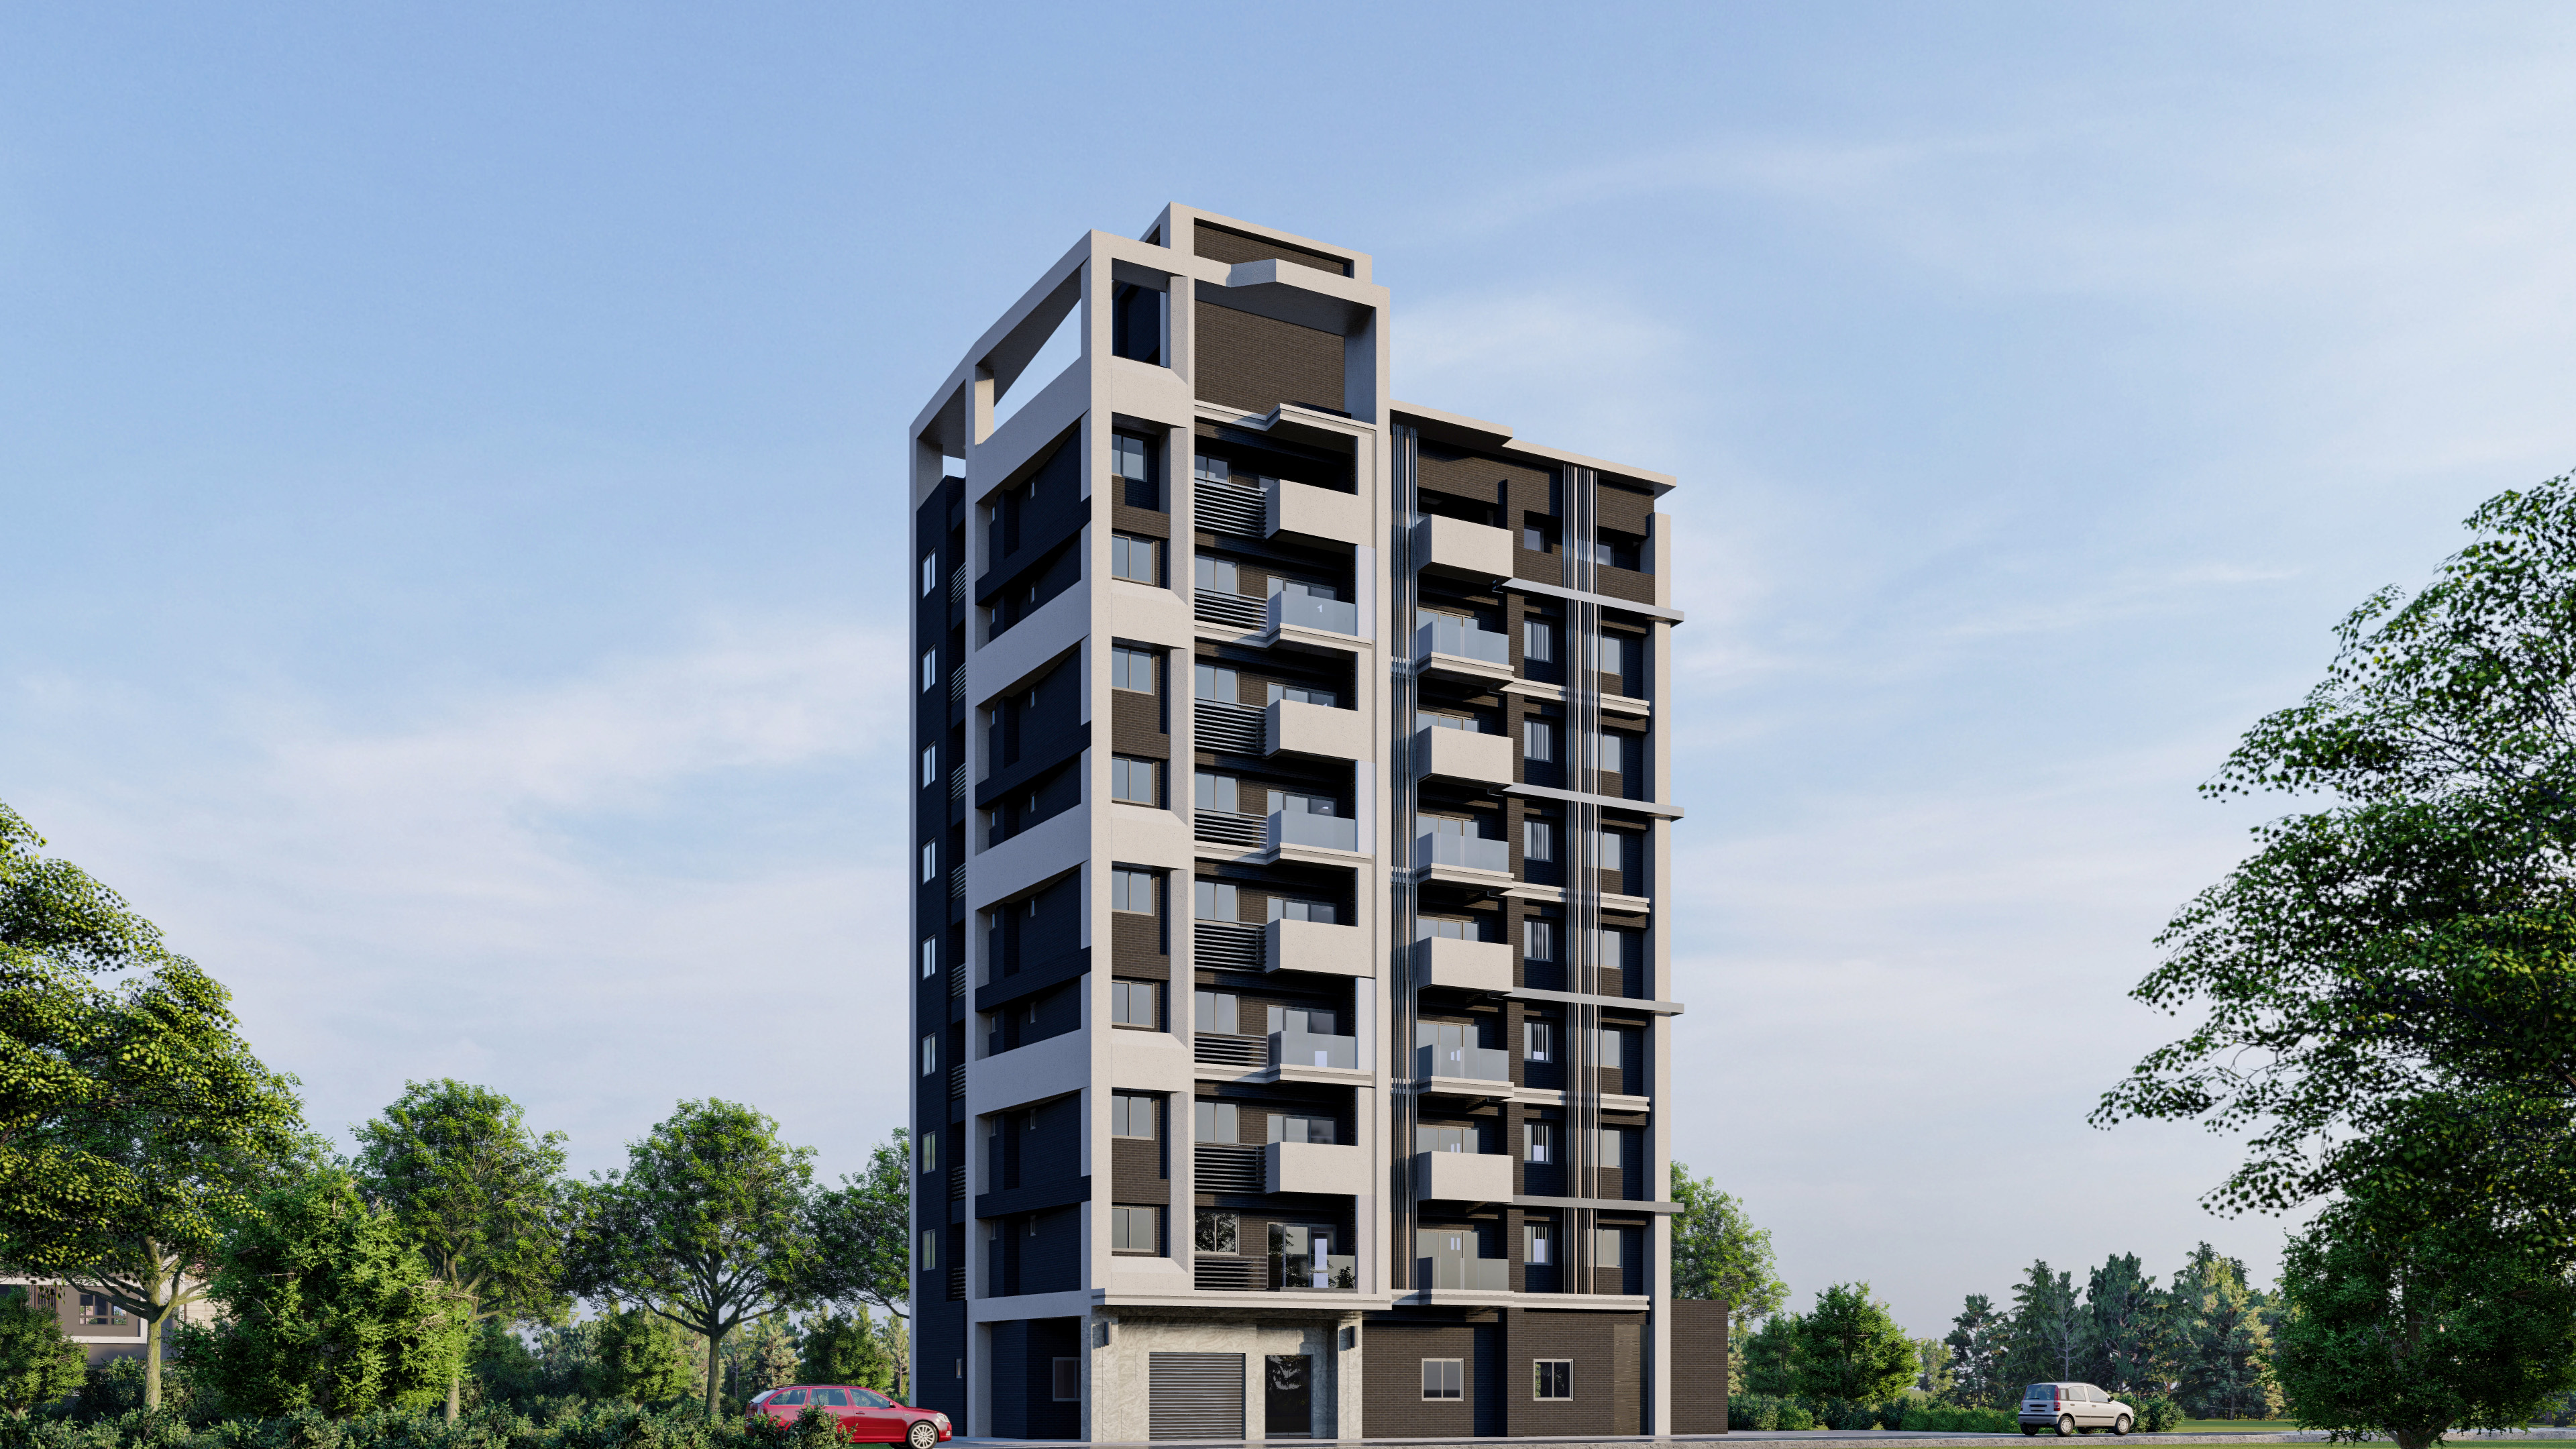
Sheltered against Neihu's forested foothills in Taipei. Grounded by solid natural stone masonry with dynamic geometric elevations welcoming shifting mountain light and urban breezes.
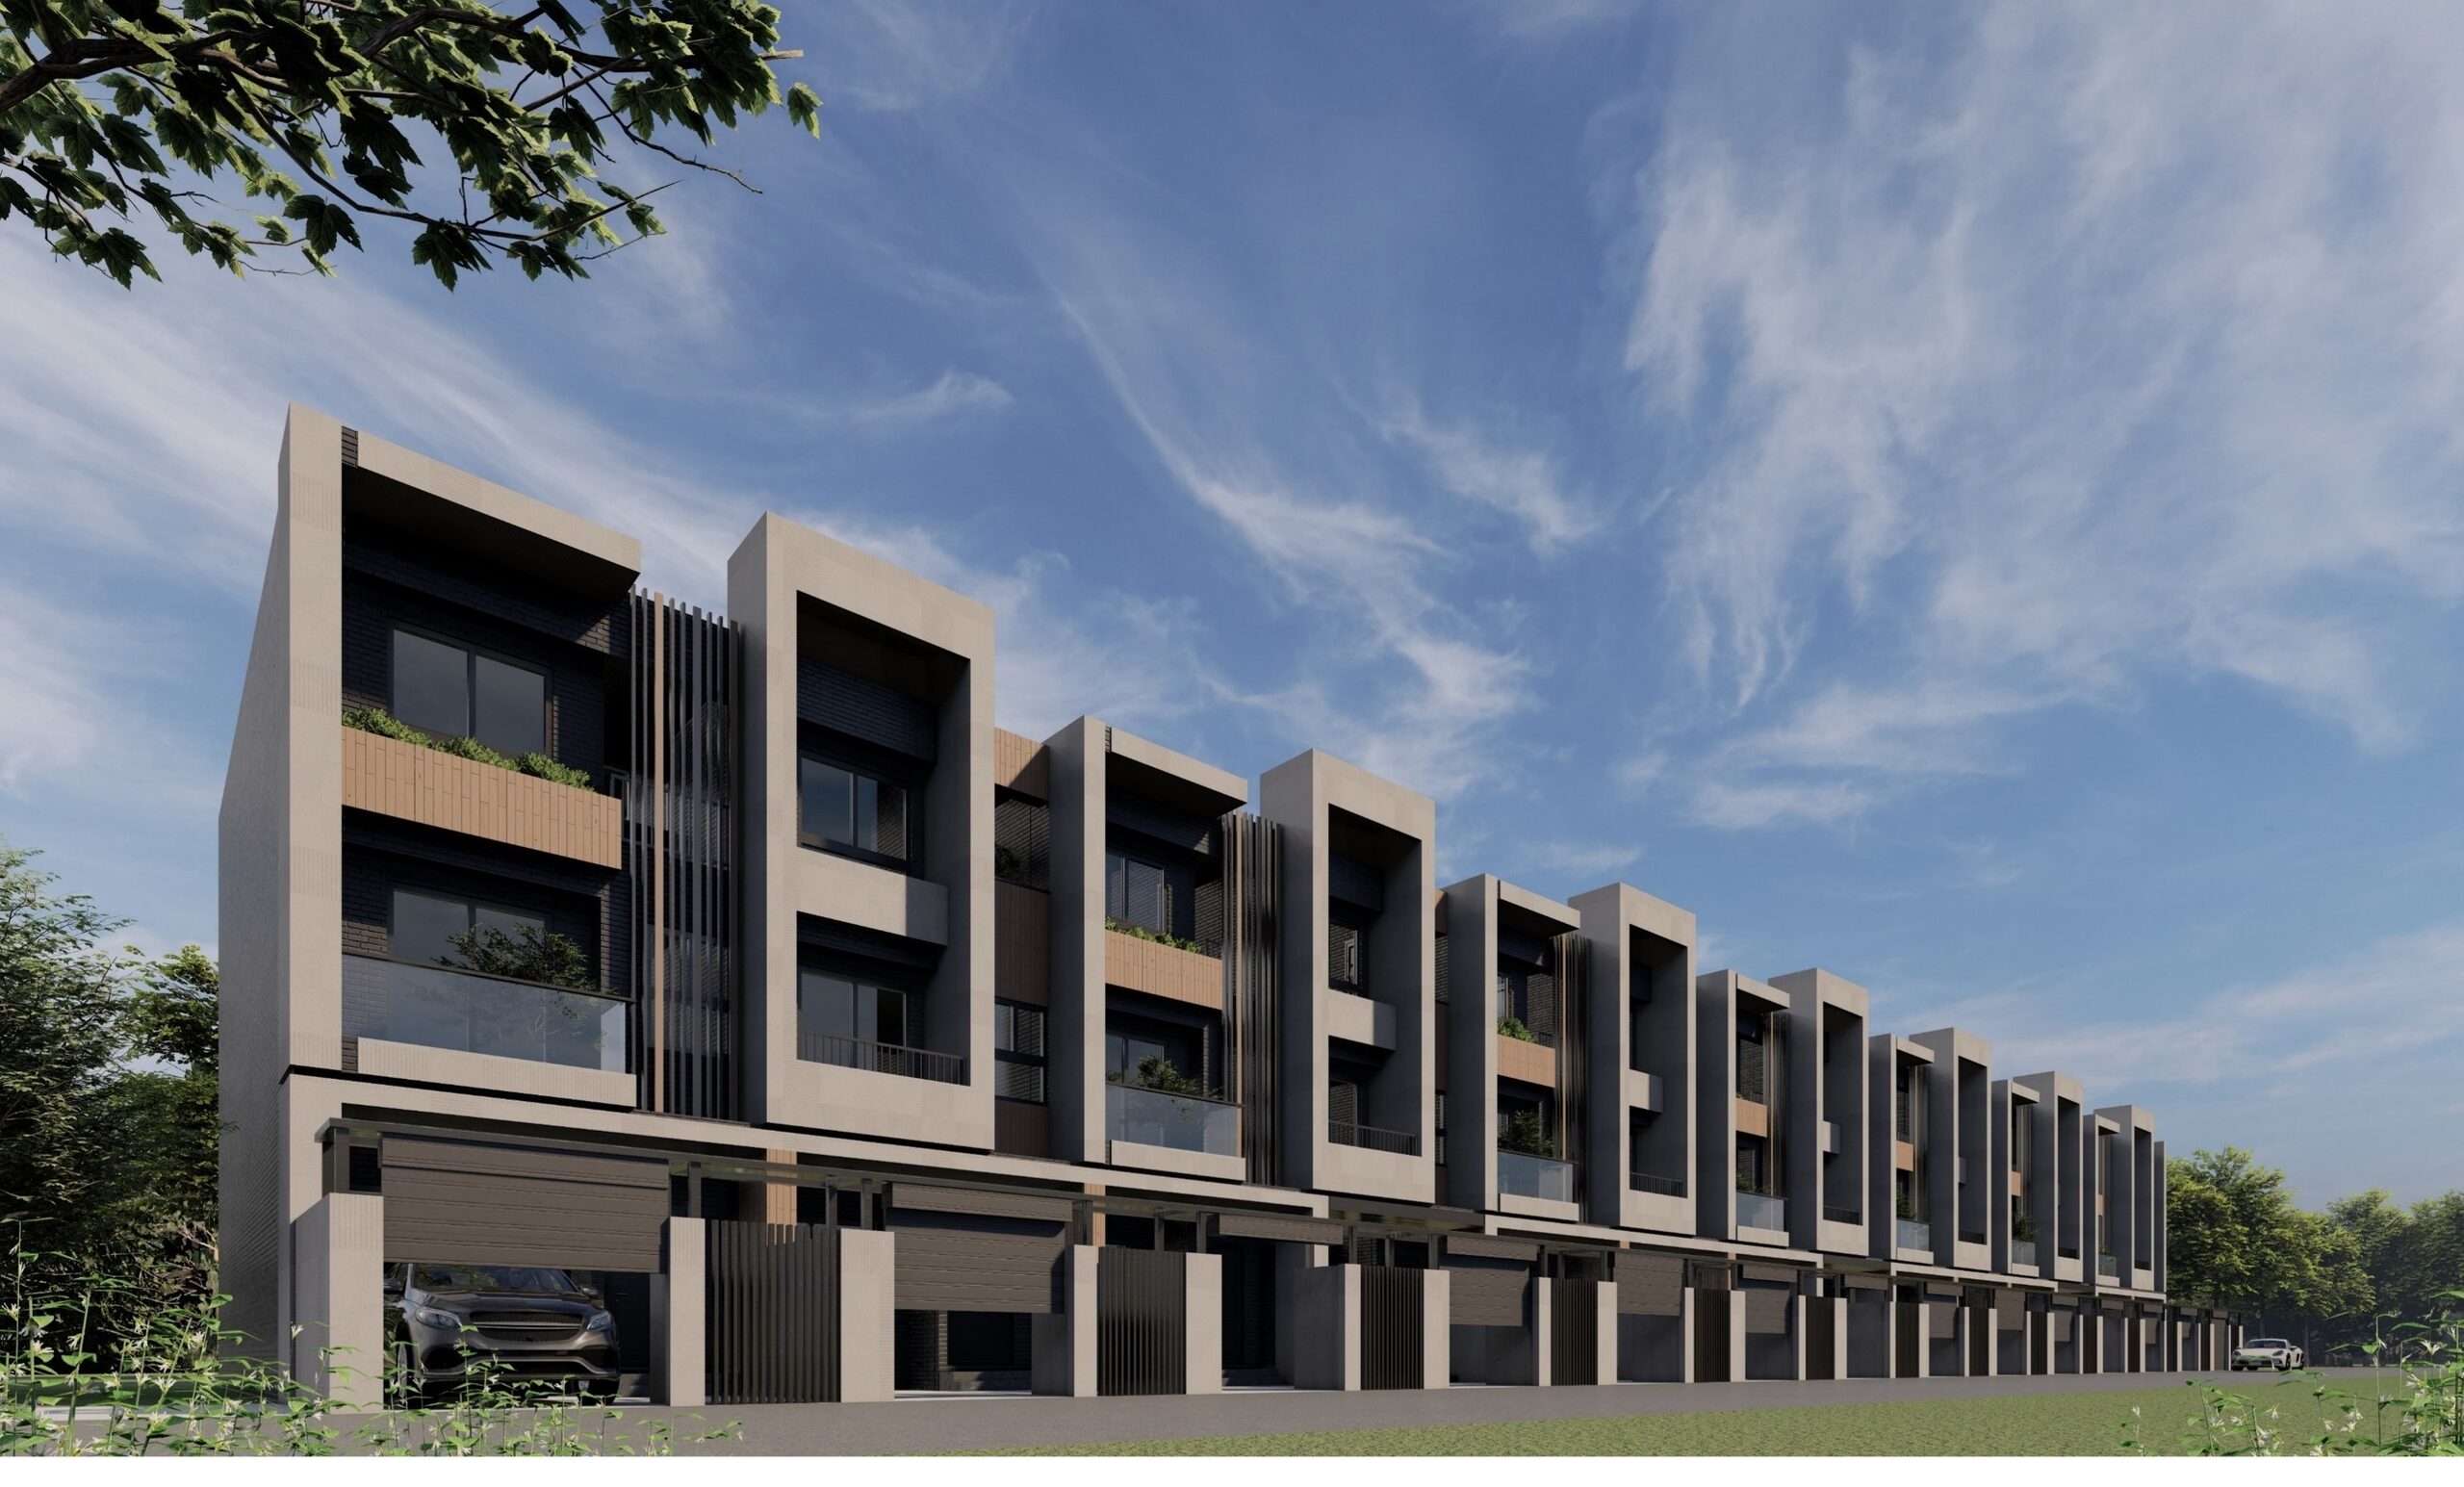
A 14-unit resort enclave in Ruisui, Hualien. Blending architectural aluminum cladding, timber-textured masonry, and panoramic glazing to frame the East Rift Valley's shifting light and mountain mist.
We view architecture not as rigid form-making, but as a silent container that encloses daylight, seasonal breeze, and human memory. From steel load paths to concrete shadowlines, every joint serves living clarity.
Prioritizing human circulation, comfort, and interior spatial harmony over arbitrary façade sculpture.
Harnessing 20+ years of steel engineering and seismic detailing to ensure generational durability.
Allowing authentic concrete, warm timber, and architectural glass to articulate shadows throughout the day.
Deeply analyzing local micro-climates, monsoon patterns, and urban grain across Northern and Eastern Taiwan.
Our studio is located at No. 838, Sec. 5, Zhongshan N. Rd., Shilin District, Taipei City. Phone: +886-2-2831-2661.
We specialize in residential towers, hot-spring boutique hotels, private villas, townhouses, senior living complexes, and commercial offices with 113+ built cases.
Our workflow spans 4 disciplined phases: Site Feasibility & Zoning Assessment, Conceptual Design & 3D Modeling, Statutory Permitting & Working Drawings, and Construction Administration.
Submit an inquiry via our online contact page or call us directly at +886-2-2831-2661. Our principals will respond within 1-2 business days.
From land feasibility, zoning analysis, to bespoke architectural and interior planning across Taiwan.