Space is a vessel for living.
While architectural design must balance statutory codes, construction budgets, and structural engineering, authentic human living is always our starting point.
HSIANG TEN CHUN ARCHITECTS was founded in 2009. Originating from ORG DESIGN STUDIO (2005–2009), a practice deeply rooted in specialty structural steel and interior space planning, we possess an acute sensitivity toward tectonic joinery, architectural metal louvers, and material performance.
Confronted with each unique site, we reject superficial formalism. Instead, we conduct rigorous micro-climate simulations, wind direction analysis, sun-path tracking, and contextual dialogues with the surrounding urban fabric. Whether handling the humid monsoons of Yilan, Pacific typhoons, or the high density of Greater Taipei, our primary quest remains: "How does architecture shelter human life while welcoming natural daylight?"
The essence of a living vessel lies in its enduring grace over decades. We emphasize intentional circulation buffer, continuous daylight penetration, and rational life-cycle maintenance costs, ensuring that buildings thrive with vitality ten, twenty, and fifty years after completion.
"The meaning of design is to achieve the desired life style. Architecture is not an isolated monument, but a living container that breathes with its occupants."—— Hsiang Ten-Chun, Principal Architect
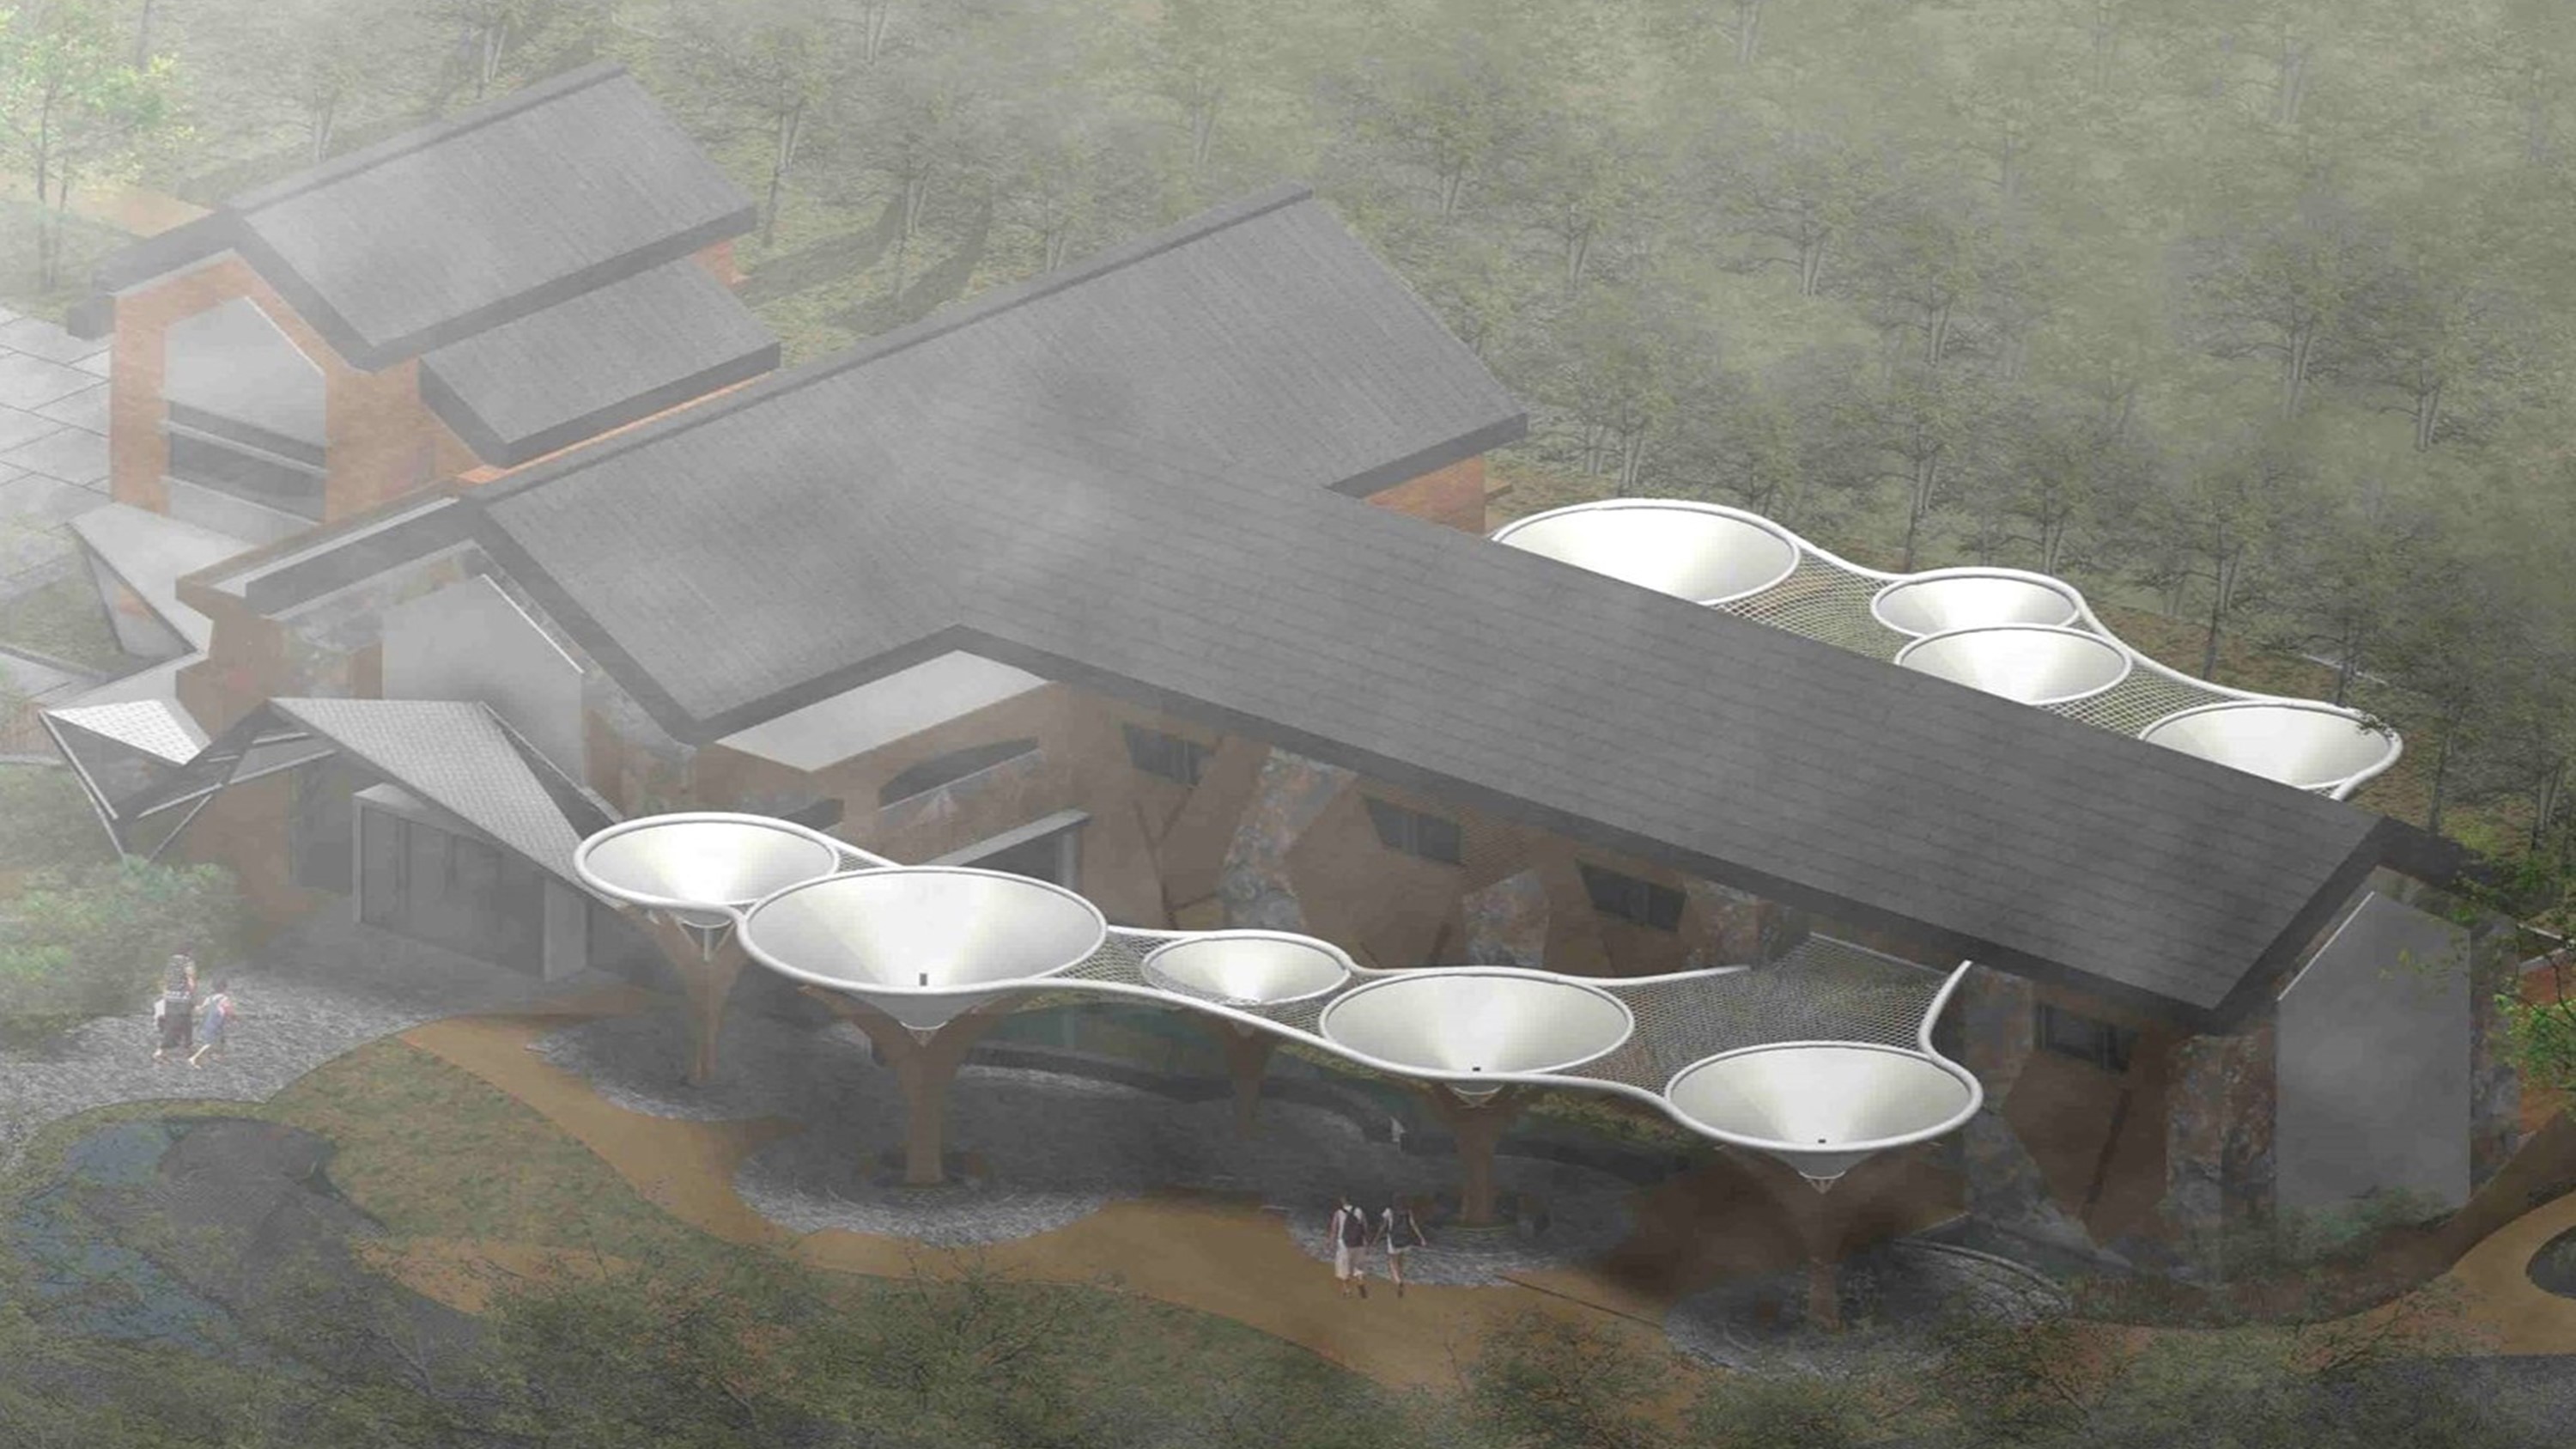
Using natural stone, weathering steel, and ceramic tiles to withstand maritime salt mist and rainfall.
Structural Rationality
Harnessing structural steel heritage, mastering column spans, seismic coefficients, and load paths so that the structure becomes the aesthetic skeleton.
Climatic Context
Analyzing micro-climates across Yilan, Hualien, and Taipei, utilizing deep overhangs, double-skin ventilation, and courtyard water features.
Human Proportion
Deriving spatial dimensions from daily human rituals, orchestrating fluid transitions between intimate privacy and generous hospitality.
Tectonic Integrity
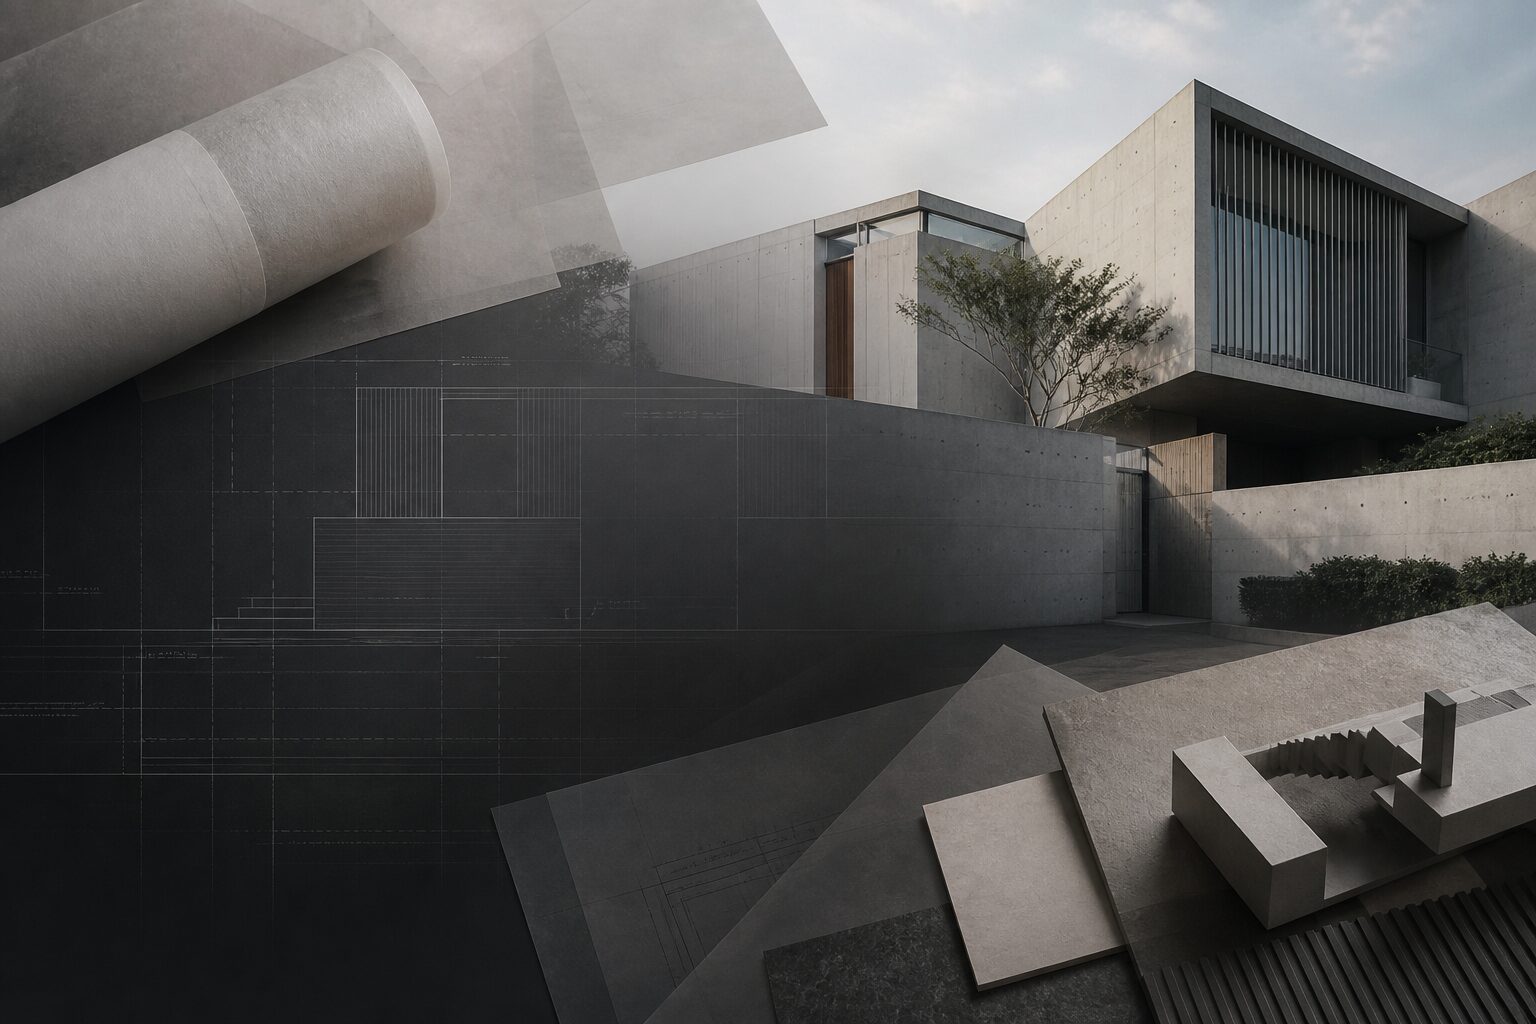
Rooted in structural steel mastery, faithfully translating engineering drawings to job sites. Meticulous control over metal joints, fair-faced concrete, and material junctions for uncompromising craft.